Get $4,373 Cash Back
2275 QUEEN STREET E, Toronto (The Beaches) — listed at $1,749,000. Earn buyer cashback at closing. No catches, just more money in your pocket.
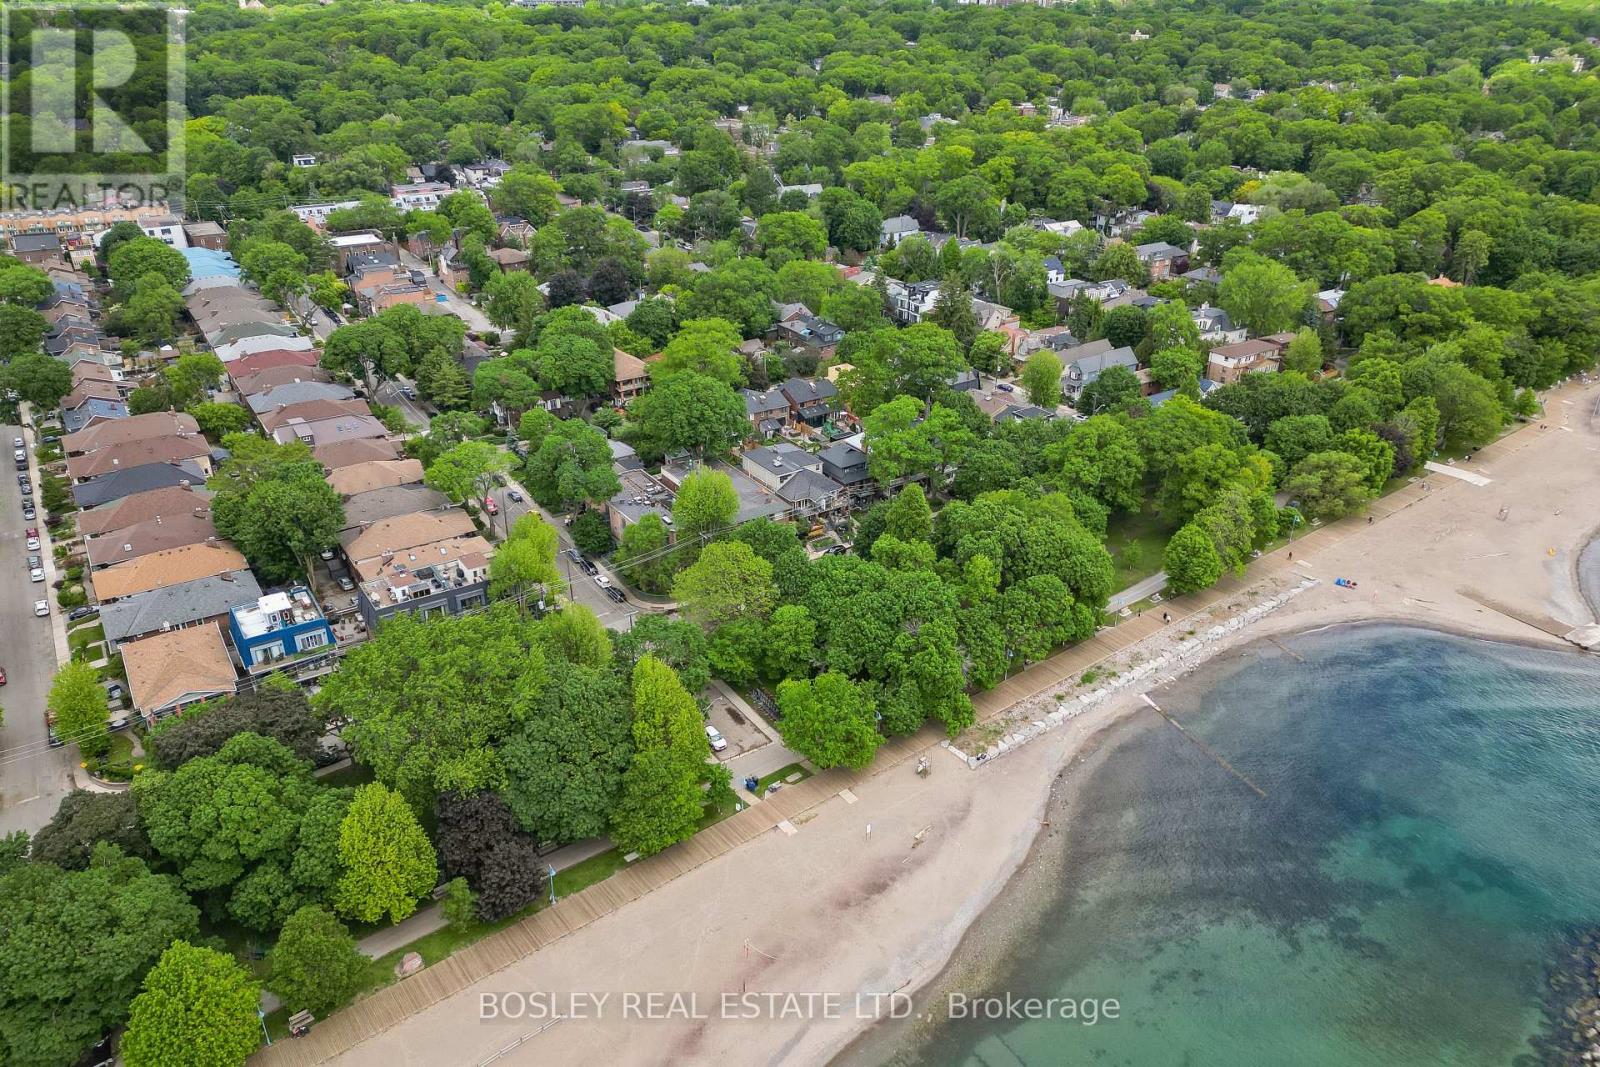
Terrific Opportunity to Acquire a Well Maintained Semi-Detached Purpose Built Solid Brick Duplex with two accessory units in a great Queen St. East location in the very heart of The Beach. With this CR Zoning (Commercial/Residential Uses), this property is perfect for a variety of uses, including (but not limited to) Professional Office(s) - Perfect for Live-in and Rent-Out; Work from home uses or keep as an sturdy Investment property. A unique flexible floor plan allows for multiple units, with 4-car parking at the rear of the building via wide public laneway (2 in Garages and 2 in front of garages). The Main Floor 2-bdrm unit offers a large rear private deck. The 2nd floor is split into 2-units but can easily be converted back to a single unit encompassing the bright 3-floor addition to make an expanded owner occupied unit or larger rental unit. The basement has good height and currently contains 2 units (1 vacant) including a small bachelor apt. The long-time owners have upgraded many features, yet retained the lovely character including the wonderful oak trim & hardwood floors. This is one of the last remaining purpose-built duplexes on Queen St East, and is an exciting option for a saavy Investor. Don't miss this Opportunity! (id:60164)
| Room | Level | Dimensions |
|---|---|---|
| Living room | Main level | 4.9 x 4.16 meters |
| Bedroom | Third level | 6.52 x 5.41 meters |
| Dining room | Main level | 2.75 x 4.16 meters |
| Kitchen | Lower level | 3.06 x 2.31 meters |
| Bedroom | Lower level | 2.77 x 2.72 meters |
| Living room | Lower level | 5.2 x 5.13 meters |
| Sitting room | Lower level | 5.69 x 3.25 meters |
| Utility room | Lower level | 2.2 x 1.32 meters |
| Laundry room | Lower level | 3.14 x 1.37 meters |
| Kitchen | Main level | 2.06 x 4.16 meters |
| Bedroom | Main level | 3.58 x 2.91 meters |
| Bedroom | Main level | 3.5 x 2.68 meters |
| Living room | Second level | 5.28 x 4.29 meters |
| Dining room | Second level | 4.23 x 2.81 meters |
| Kitchen | Second level | 4.23 x 2.77 meters |
| Bedroom | Second level | 4.28 x 2.79 meters |
| Bedroom | Second level | 3.98 x 3.16 meters |
How is the home heated? Is it efficient?+
Heating is natural gas. Gas heating is generally the most cost-efficient option in Ontario winters.
Does it have a basement, and is it finished?+
Yes — Finished, Apartment in basement, Separate entrance, Walk out, N/A, N/A, N/A. A finished basement adds meaningful living space beyond the listed square footage.
Could this work as an investment property?+
The basement description mentions: Finished, Apartment in basement, Separate entrance, Walk out, N/A, N/A, N/A. If it has a separate entrance, there may be rental income potential — but verify zoning and whether a legal second unit is permitted in Toronto (The Beaches) before counting on it.
How is the space laid out across floors?+
This is a 2.5-storey single family. The 6 bedrooms and 5 bathrooms are typically split with living areas on the main floor and bedrooms above — confirm the exact layout during a showing.
What are the ongoing costs beyond the mortgage?+
Budget for annual property taxes of $7,220.4, heating is natural gas. Always verify the latest figures with your agent before making an offer — these change yearly.
Is there air conditioning?+
No central cooling is listed. Budget for portable or window units, or get a quote for adding central air — typically $5,000–$10,000 installed.
Ask About This Property
Nearby Places
Searching nearby places…
Benchmark price · Updated 2026-09
Year over year
Past 10 years
Similar listings



 For Sale35 days15
 For Sale49 days13
 For Sale3 days16
 For Sale21 days37

The listing data above is provided under copyright by the Canadian Real Estate Association. While the information is considered reliable, its accuracy is not guaranteed by the Canadian Real Estate Association or getsetsold.ca. Neither getsetsold.ca nor its affiliates make any representations or warranties, express or implied, regarding the accuracy or completeness of the information presented here.